
Design and Build
BetterLivingSpace Ltd: Design and Build
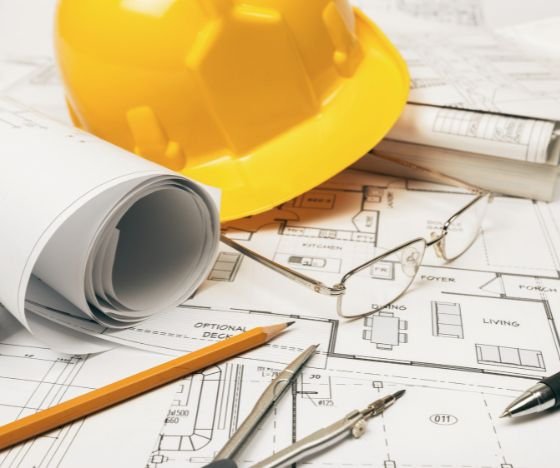
At BetterLivingSpace, Design and Build means one team responsible for your project from the first sketch through to completion. Rather than handing your design off to a separate builder once planning permission is granted, we carry the project through construction ourselves, so there’s a single point of accountability for design, engineering and delivery. For homeowners, that means fewer handoffs, fewer surprises, and a clearer line of responsibility if anything needs adjusting along the way.
Built Around Modern Methods of Construction
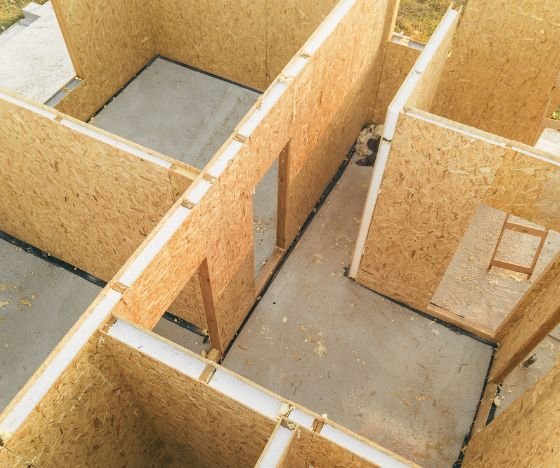
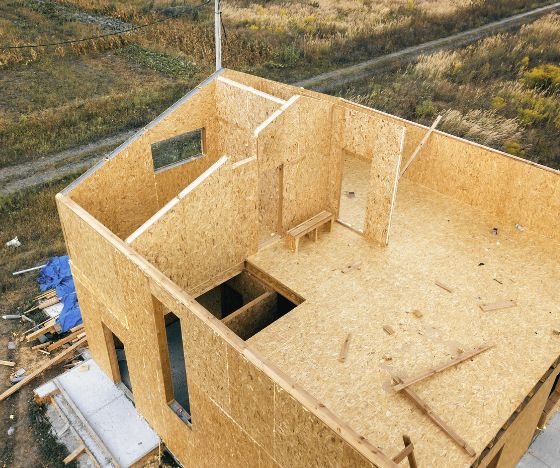
Where the project suits it, we build using Structural Insulated Panels (SIPs), a form of Modern Method of Construction (MMC) where wall, roof and floor panels are manufactured off site in a factory setting, then delivered and assembled on your plot. This off-site approach means less time exposed to weather delays, more consistent quality control than can be achieved on a traditional site build, and a significantly faster construction programme overall.
SIPs panels also perform strongly on thermal efficiency. Because the insulation is built into the panel itself rather than added afterward, a SIP-built home typically needs less energy to heat and cool, which translates into lower running costs for you and a smaller carbon footprint for the build.
Why Sustainability Matters in Design and Build
Extensions and home renovations
For homeowners extending an existing property, SIPs allow us to add high-performance living space with reduced wall thicknesses compared with traditional construction, meaning you gain more usable internal floor area for the same footprint. The speed of off-site manufacture also means less disruption to your household during the build.
New builds and replacement dwellings
If you’re building a new home, whether replacing an existing dwelling or building on a self-build plot, our design and build service takes you from initial concept and planning through to a finished, energy-efficient home, without the gaps in accountability that come from separating architect and builder.
Garden rooms and outbuildings
For a garden office, studio or standalone leisure space, SIPs offer a fast, structurally robust build method that performs well thermally year-round, so the space is genuinely usable in winter as well as summer.
Loft and garage conversions
Where a conversion involves significant structural change, our design and build team can carry the project through from structural design to completed build, keeping design intent and structural execution consistent throughout.
A Turnkey Solution
From initial design and planning applications through to structural engineering, Building Control sign-off and construction, BetterLivingSpace’s design and build service is intended as a genuinely turnkey offering: you deal with one team, not a chain of separate contractors, and that team stays accountable for the outcome from concept to completion.